Skip to content
Standard Features
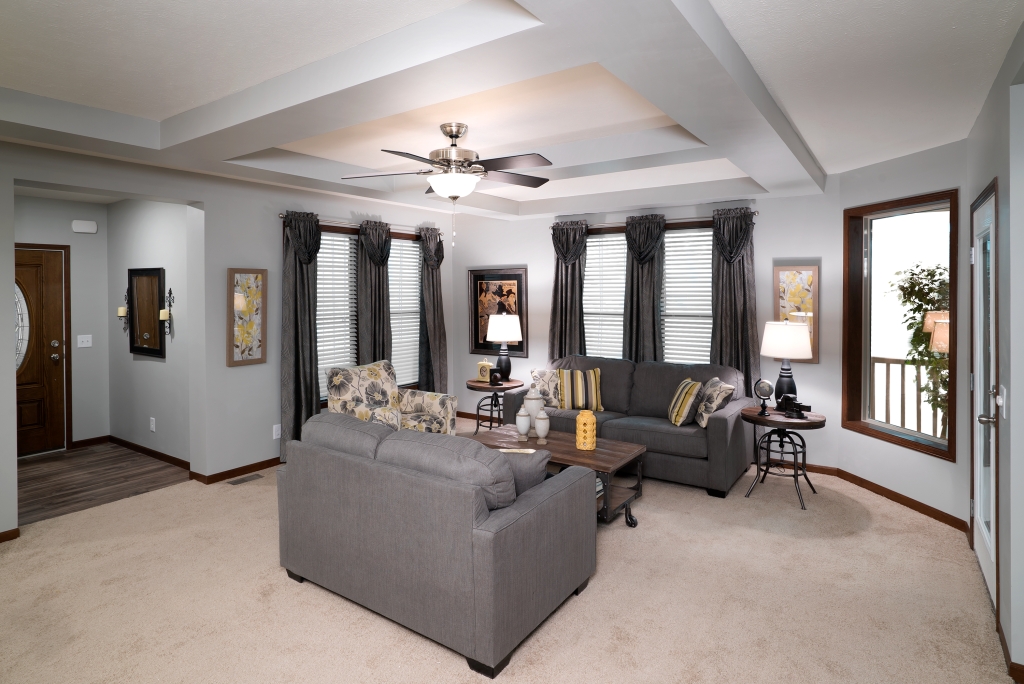
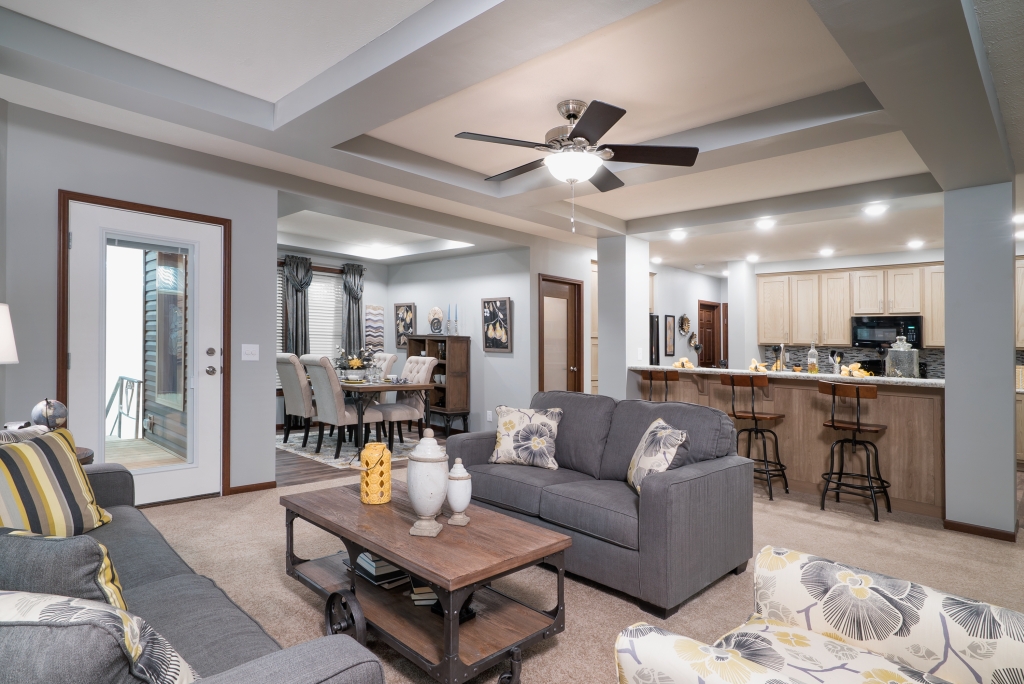
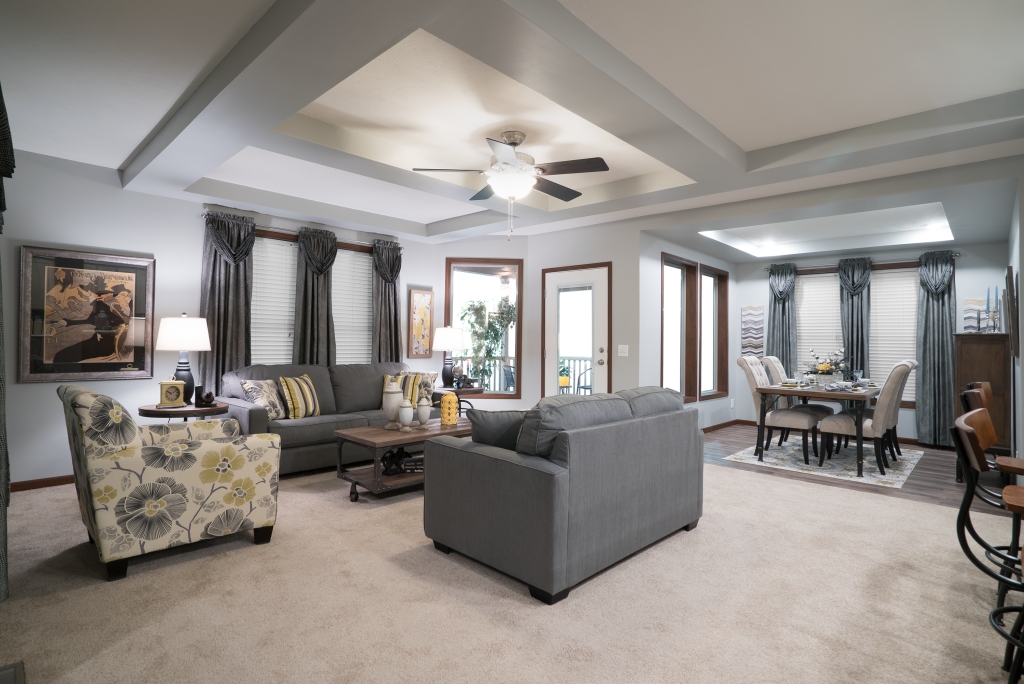
Interior
- Smooth drywall throughout
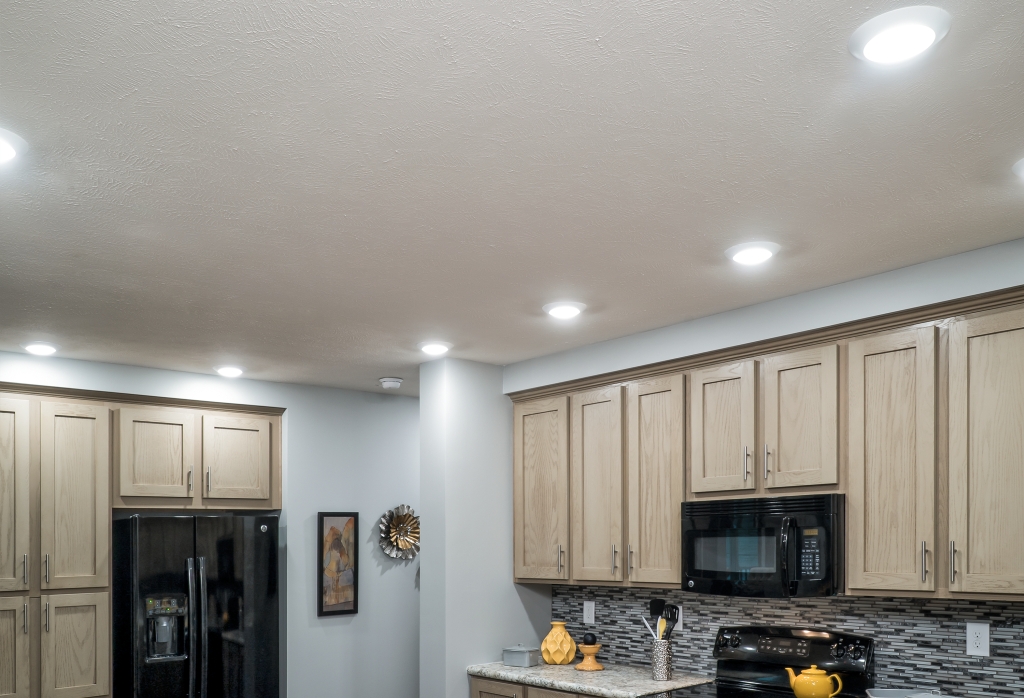
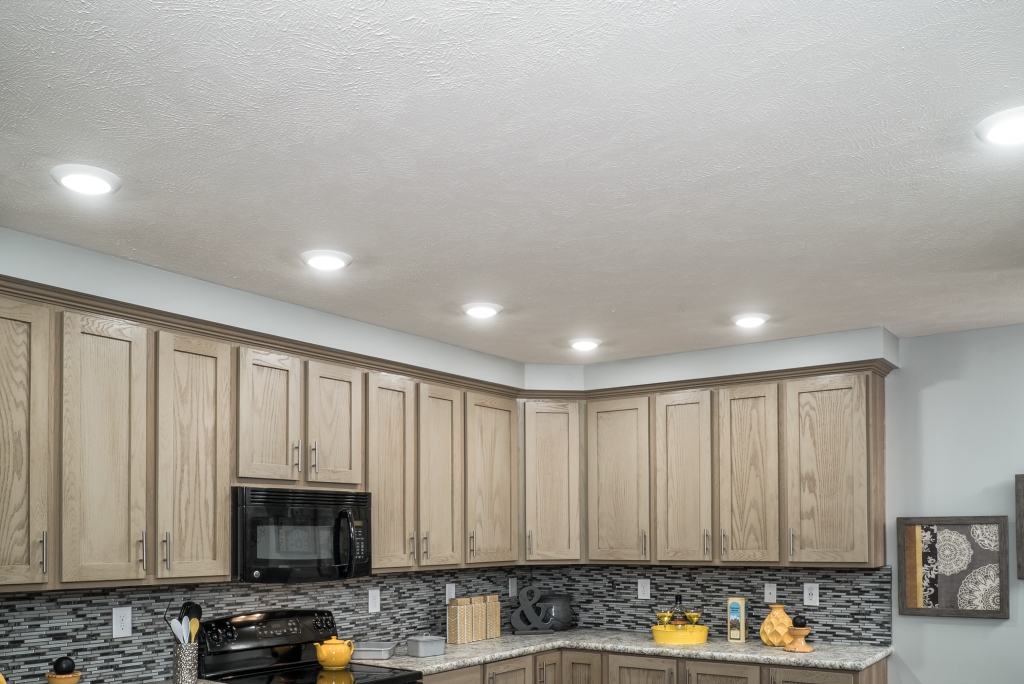
- Flat ceilings with stipple finish
- Coveless ceiling joints
- 8’ sidewall height
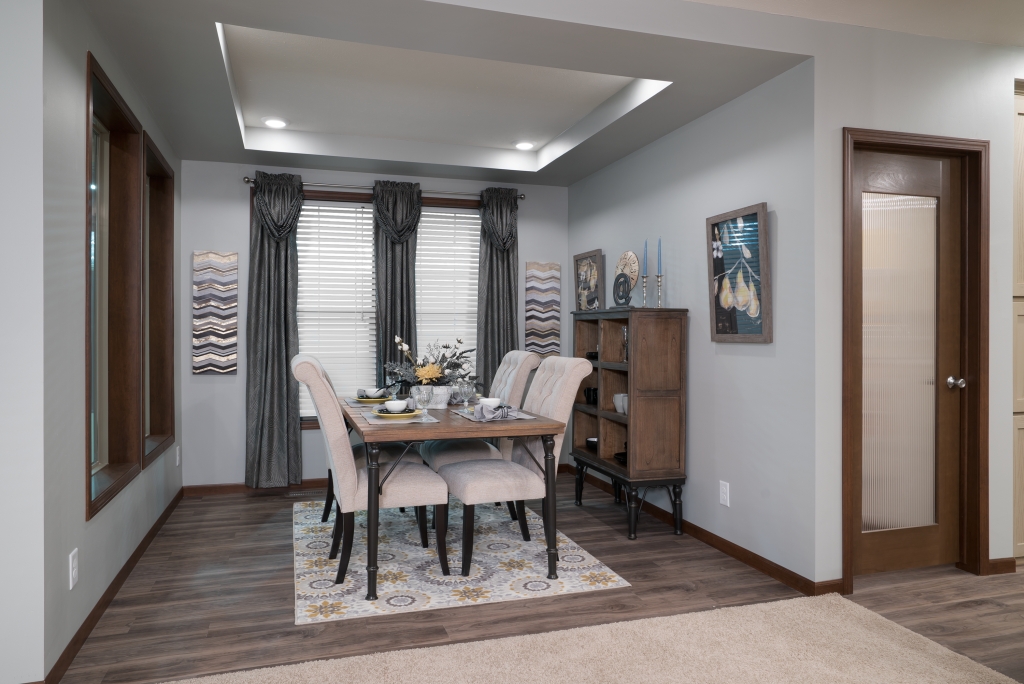
- Recessed LED lighting
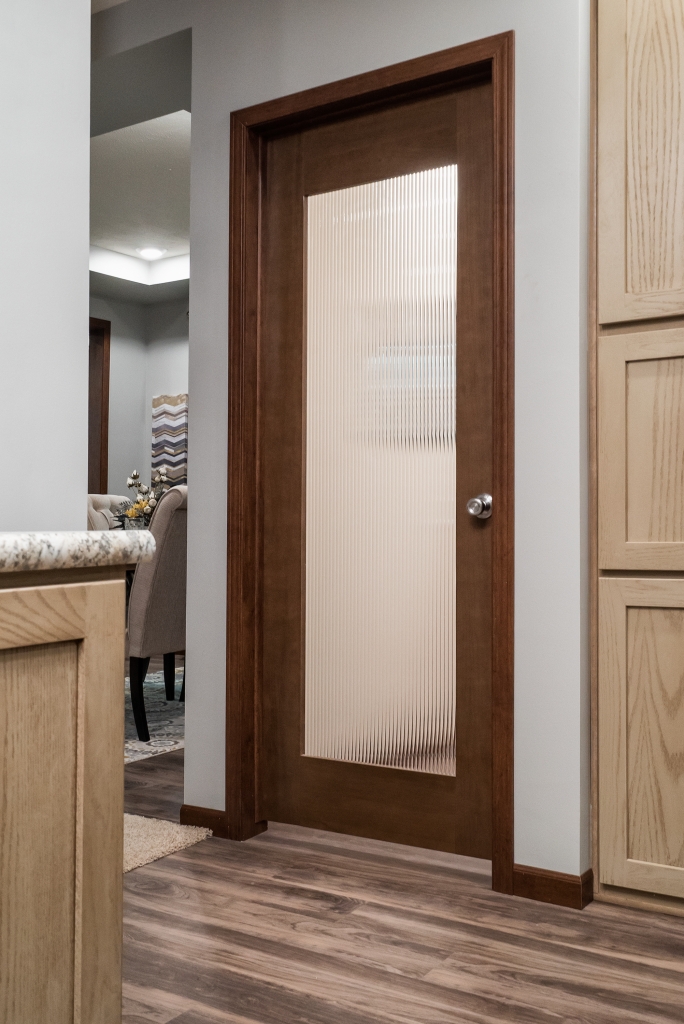
- White 2-panel interior doors
- White 2 1/4” casing & 3” baseboard molding
- Brushed nickel hardware & metal passage sets
- Mortise hinges & door stops
- Smoke detectors with battery backup
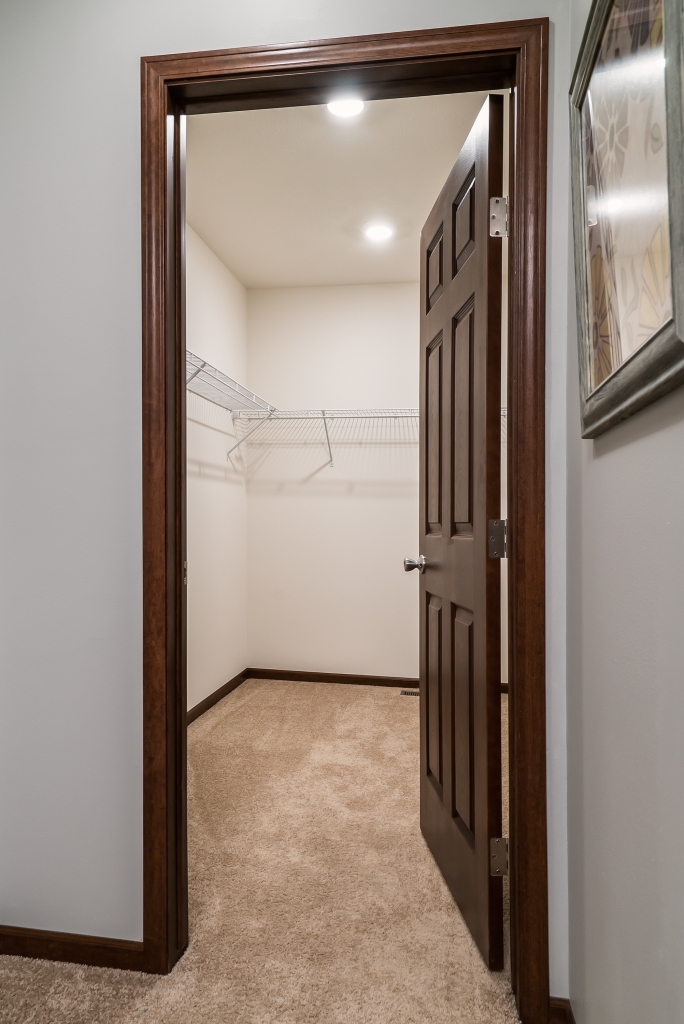
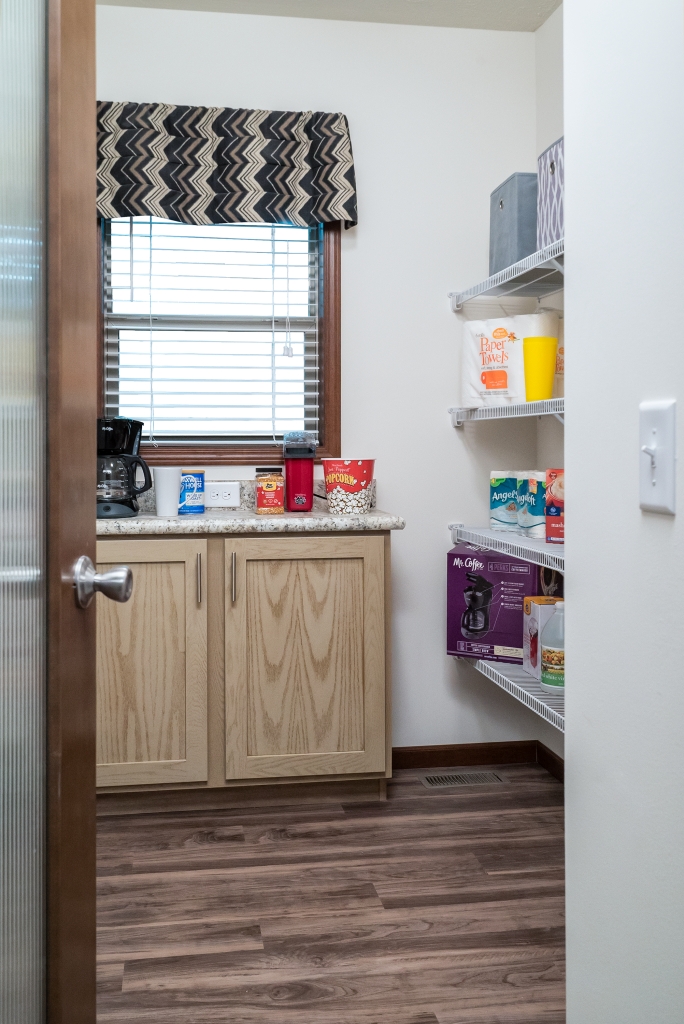
- Wire shelving in closets
Exterior
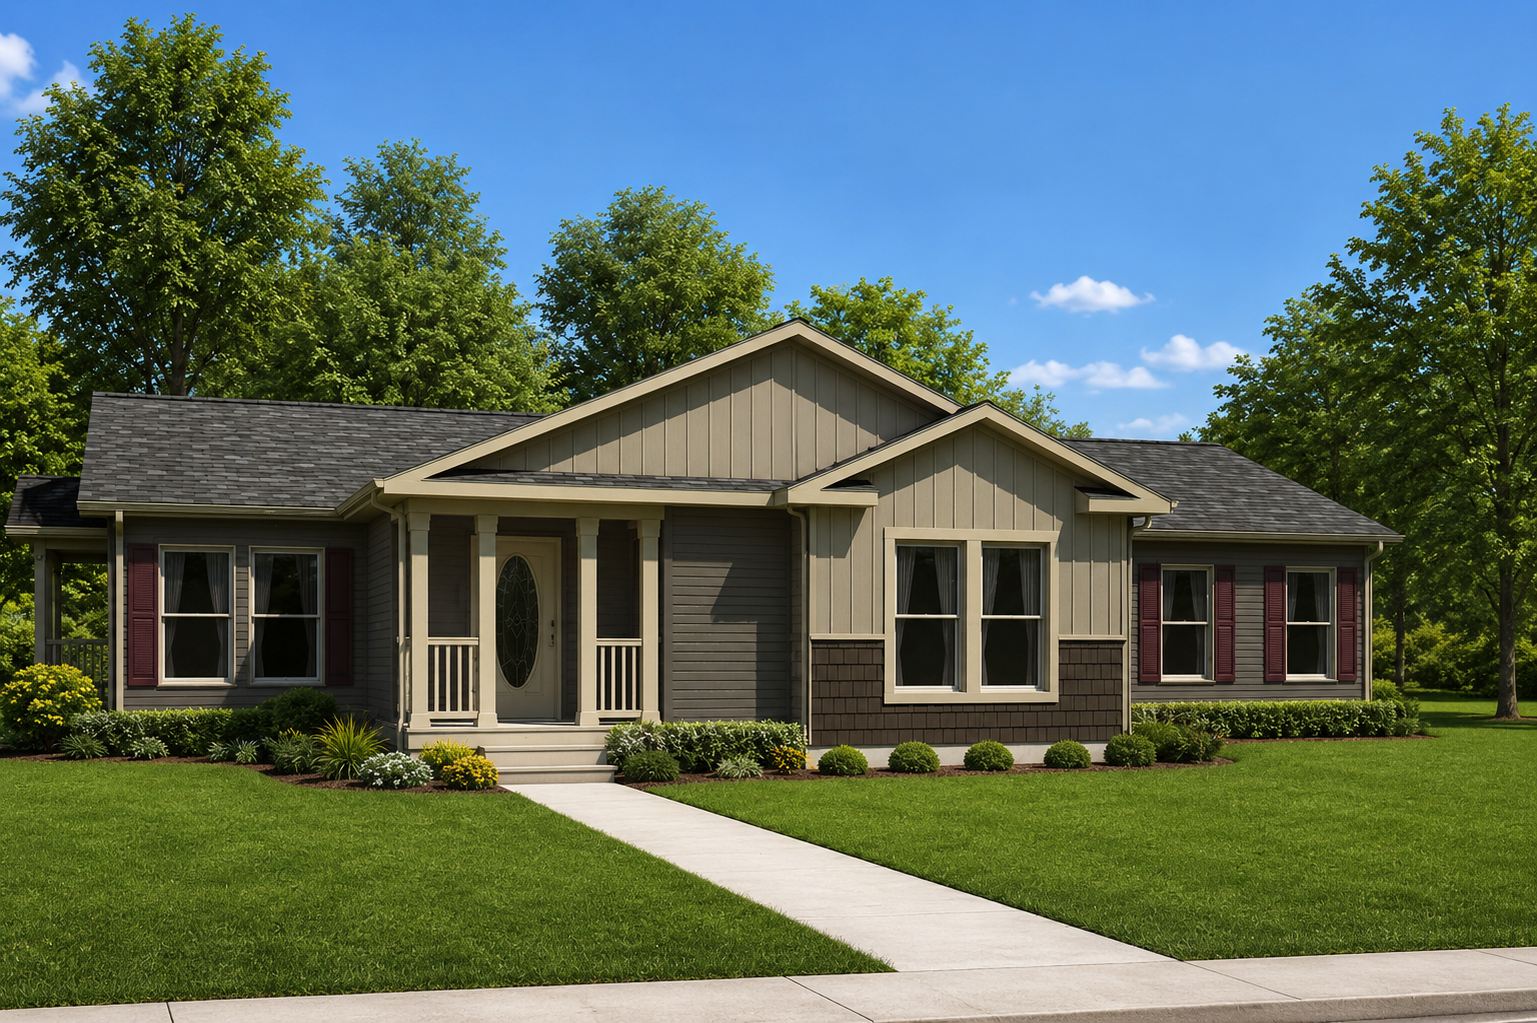
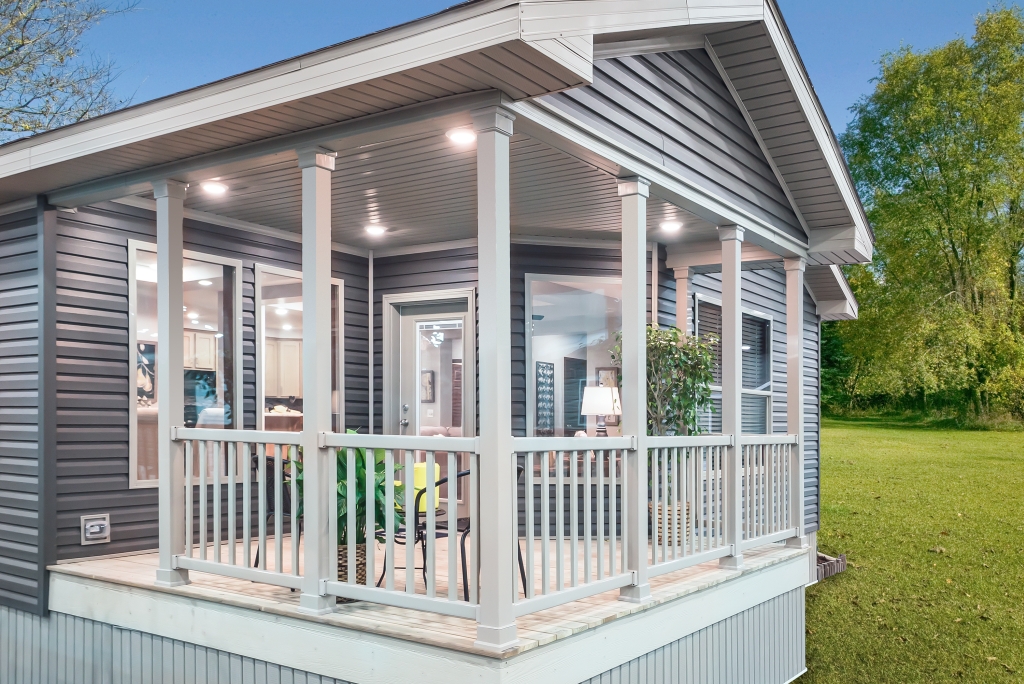
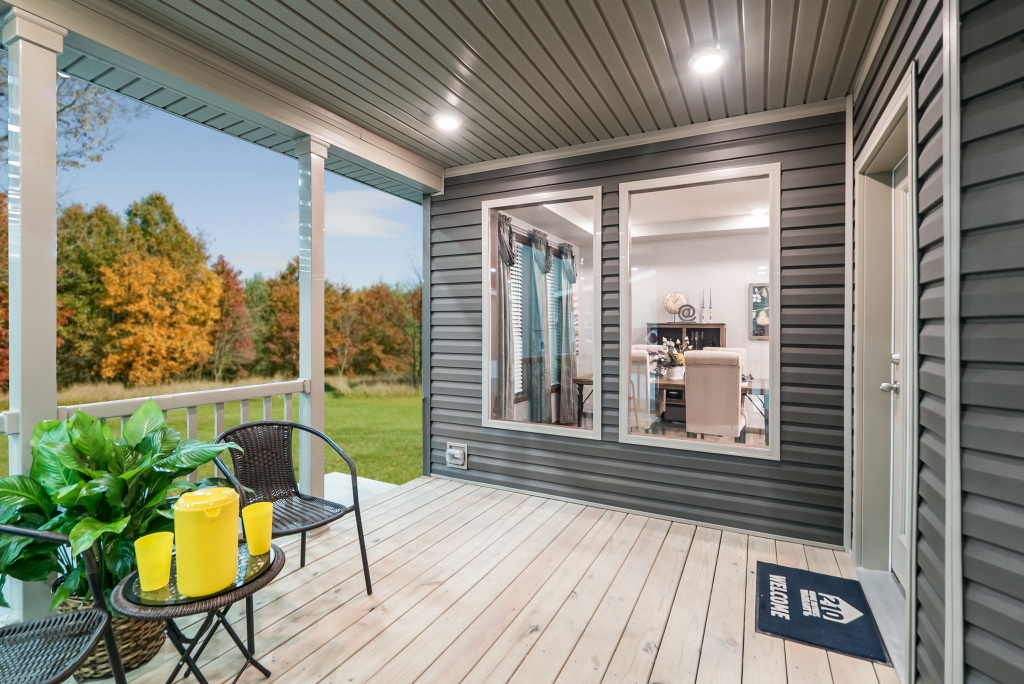
- Vinyl Dutch lap siding
- O.S.B. sheathing with wind wrap
- Architectural shingles
- Ridge vent roof ventilation system
- Fixed roof with 10”–16” eaves (model dependent)
- Fiberglass front & rear doors with deadbolt
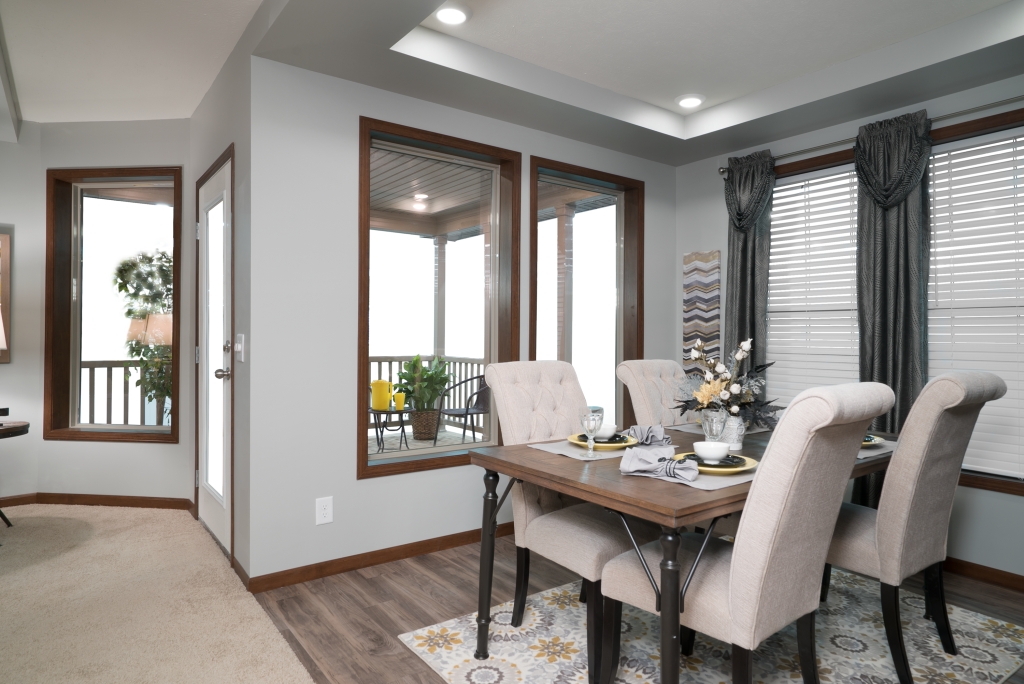
- Low-E insulated vinyl windows (no grids)
- Raised panel shutters (front door side)
- GFI-protected exterior outlets
- Exterior lighting at front & rear doors
Kitchen
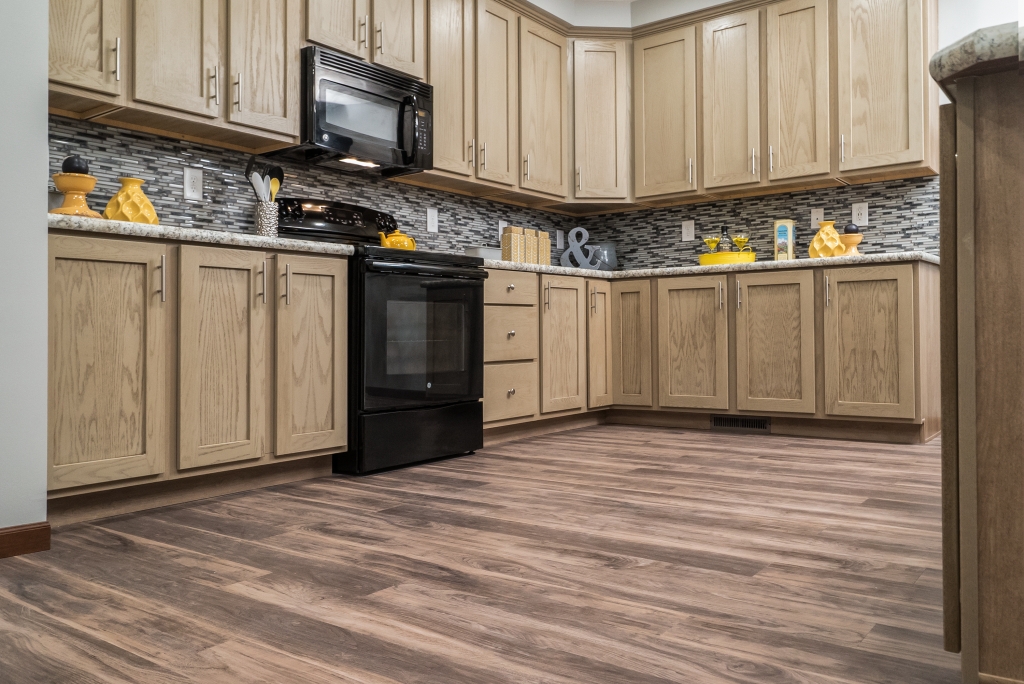
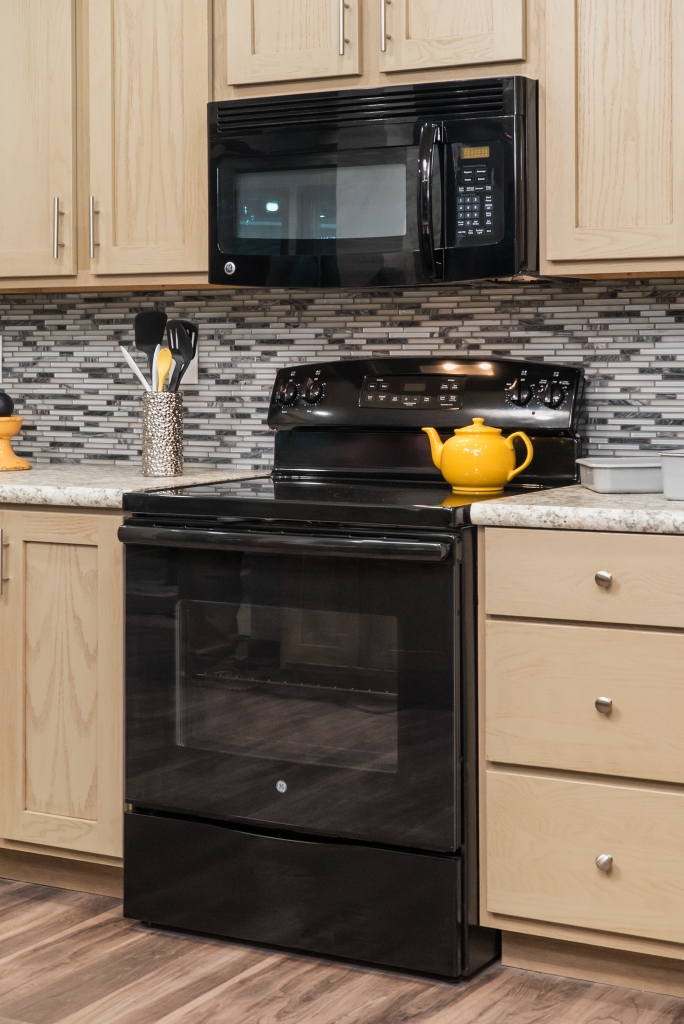
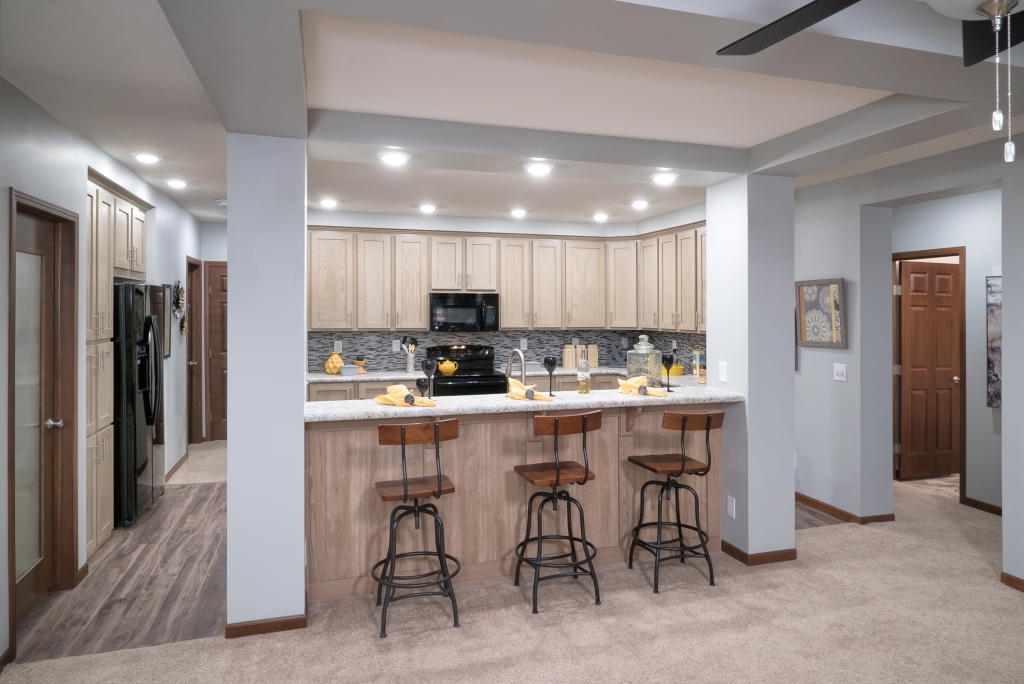
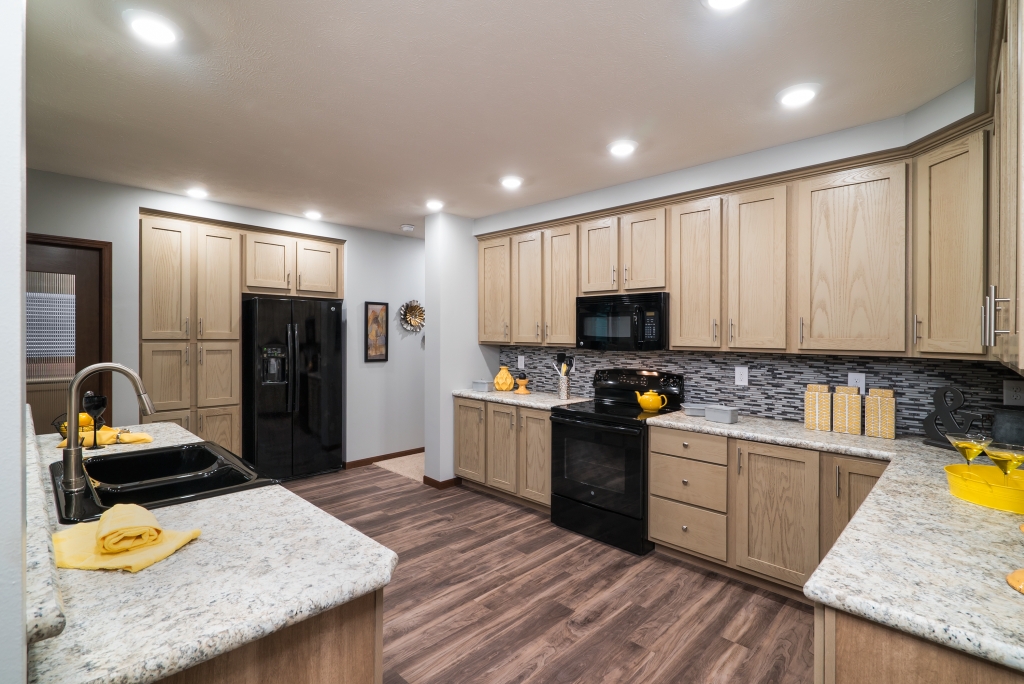
- Whirlpool 30” gas range (black)
- Power range hood with light
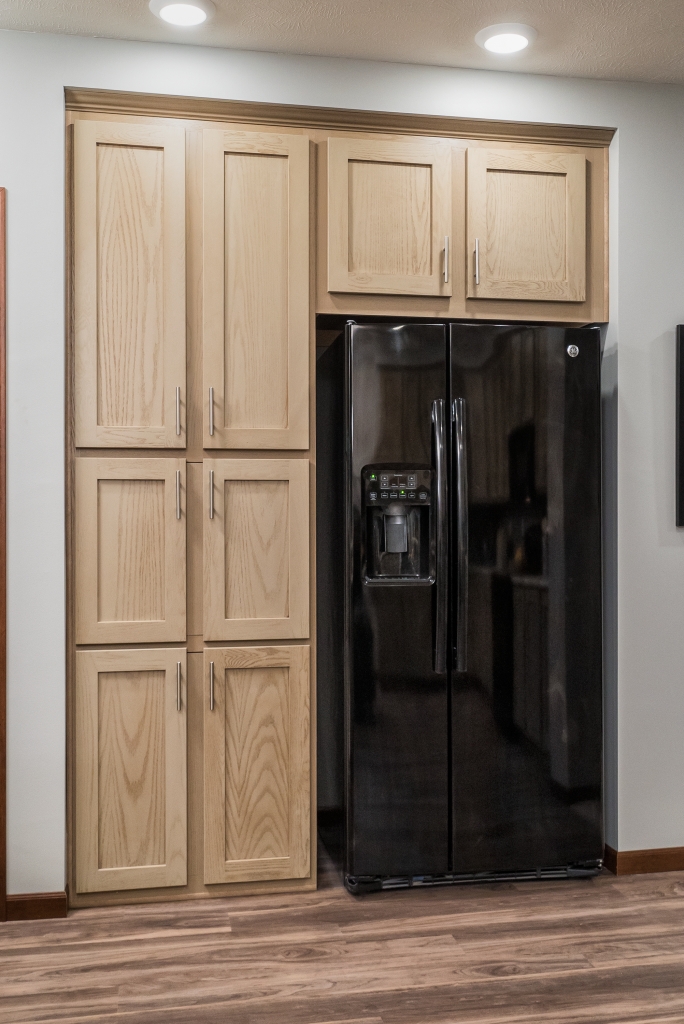
- Whirlpool 18 cu. ft. refrigerator with icemaker
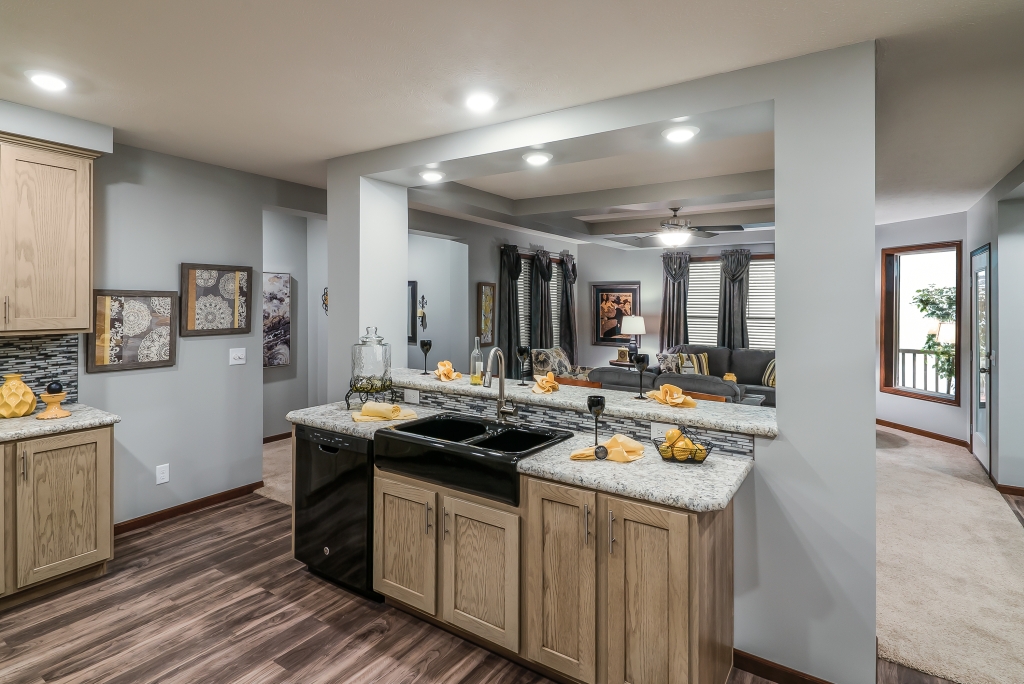
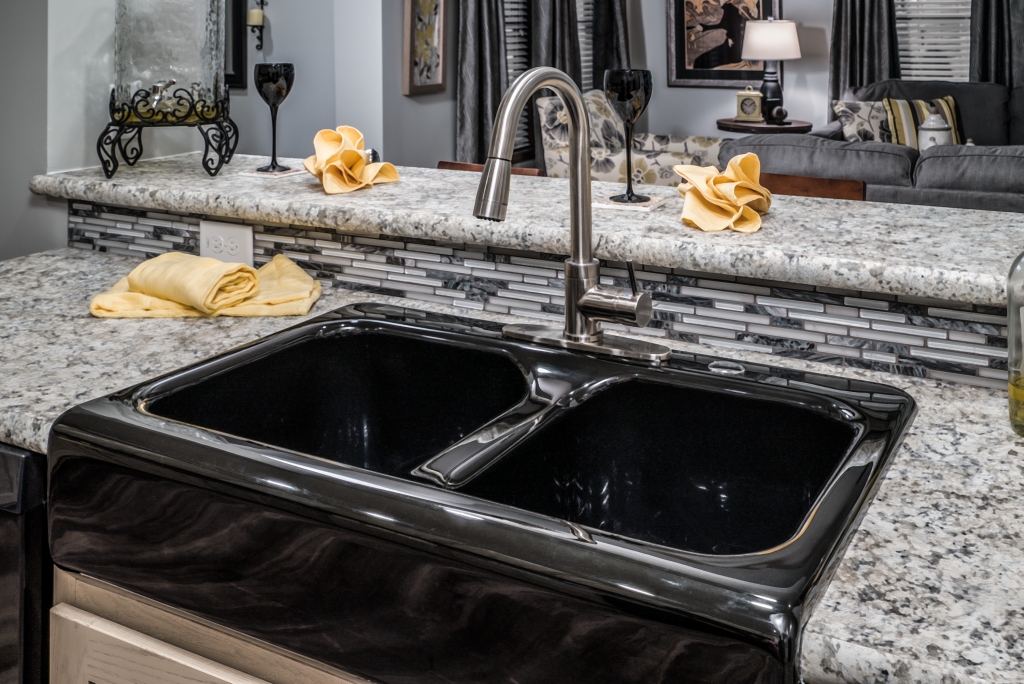
- Stainless steel double bowl sink
- USB receptacle
Baths
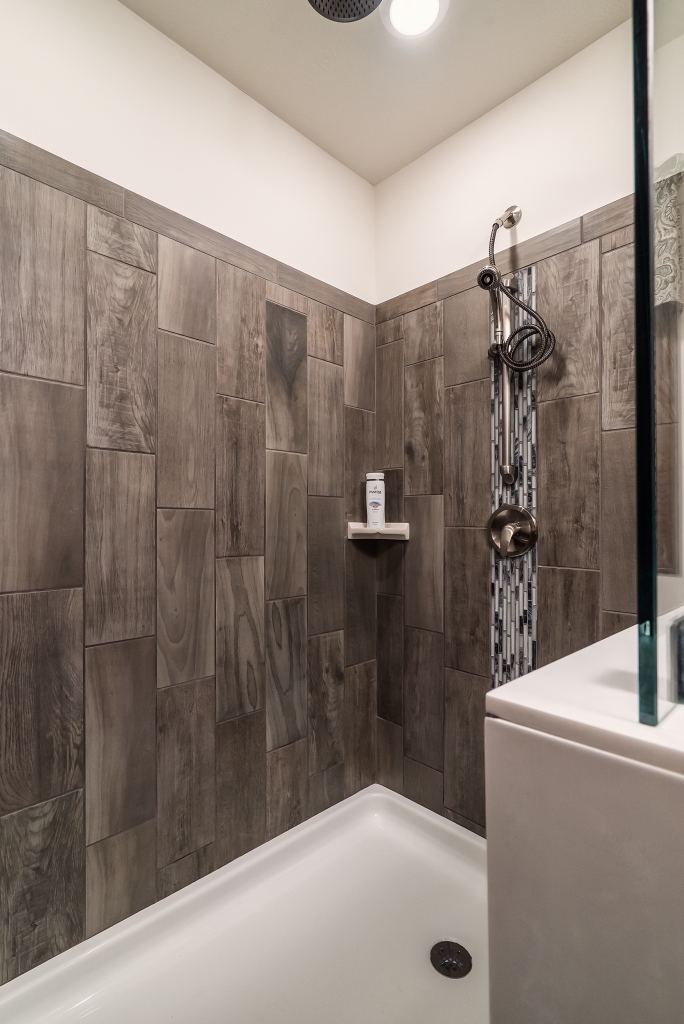
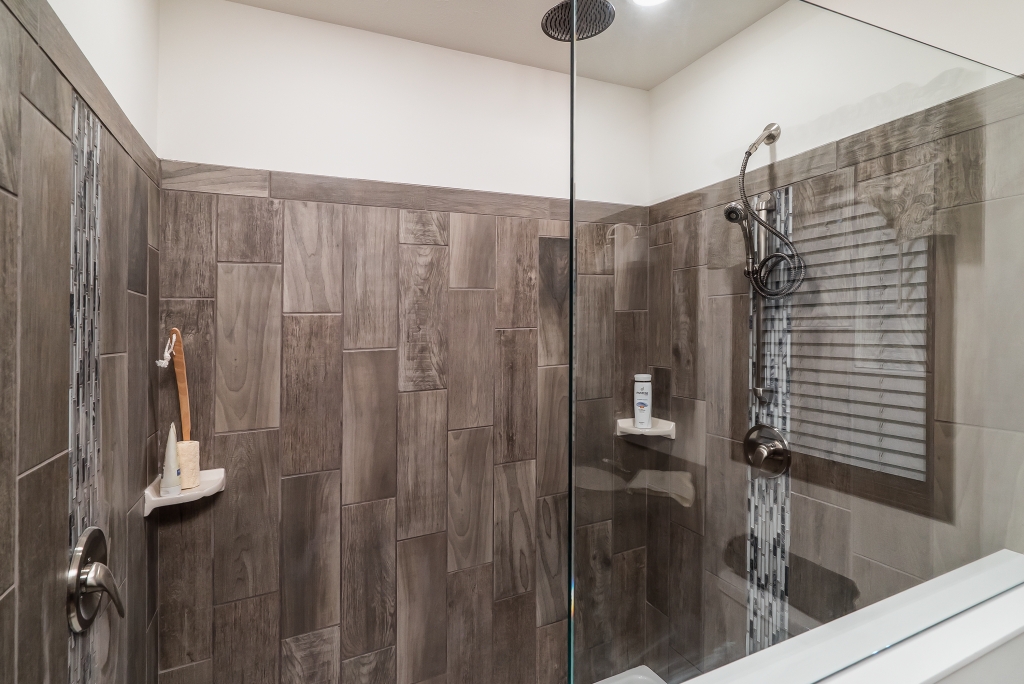
- One-piece fiberglass tub/shower units
- Garden tub/shower in primary bath
- Anti-scald valves
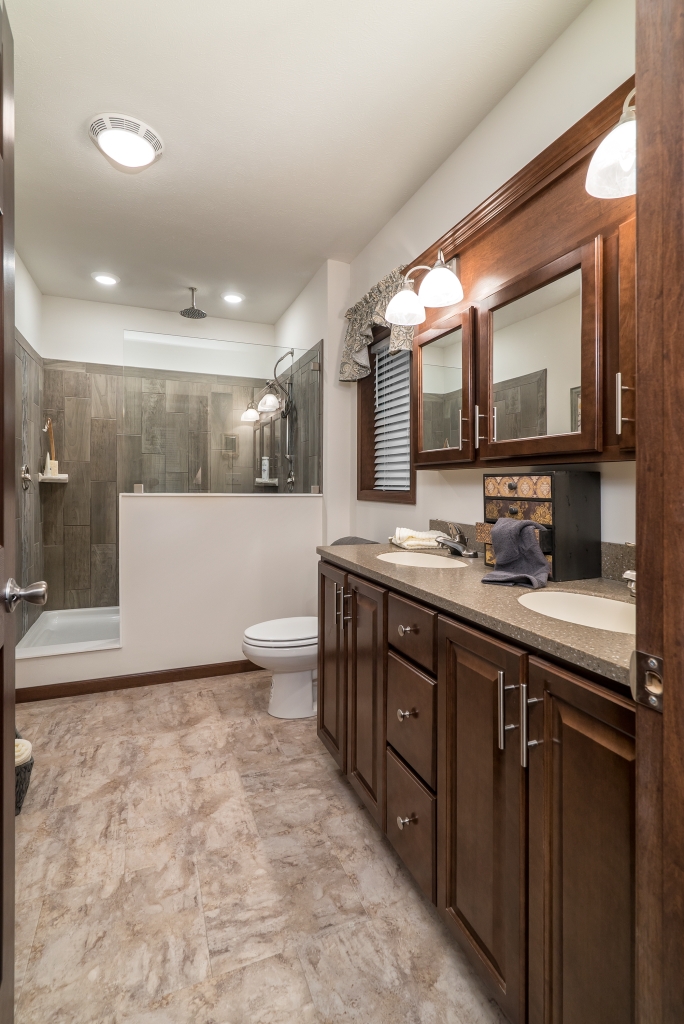
- High-rise dual flush toilets
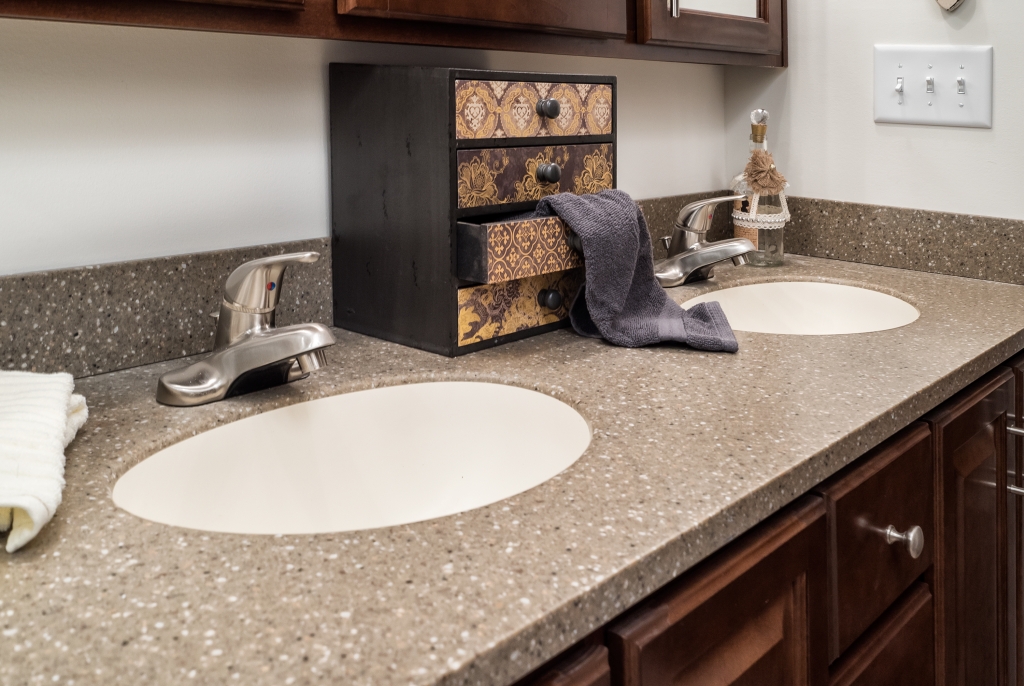
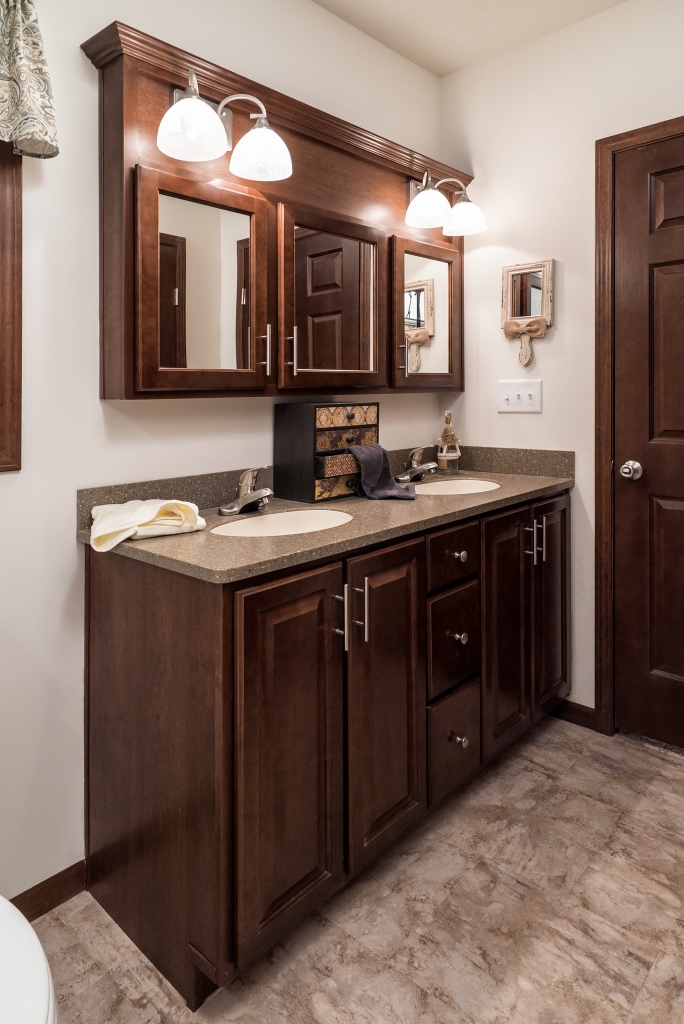
- China sinks with pop-up drains
- Lighted exhaust fans
- Pencil edge mirrors
- Recessed LED lighting
Cabinetry
- Hardwood stiles with mission flat panel doors
- Evermore custom cabinetry
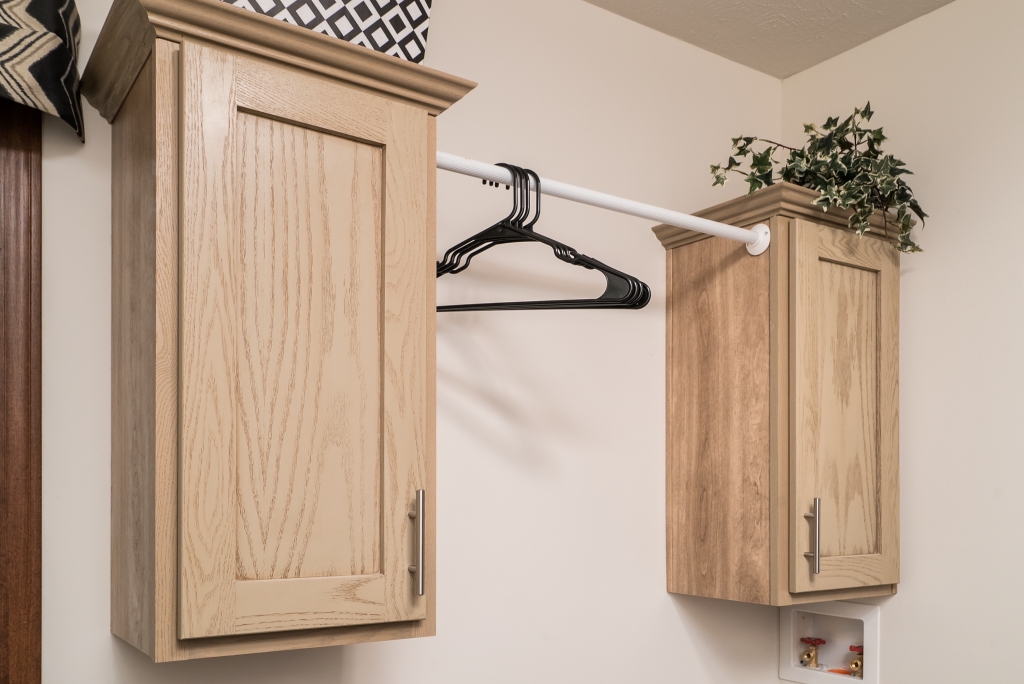
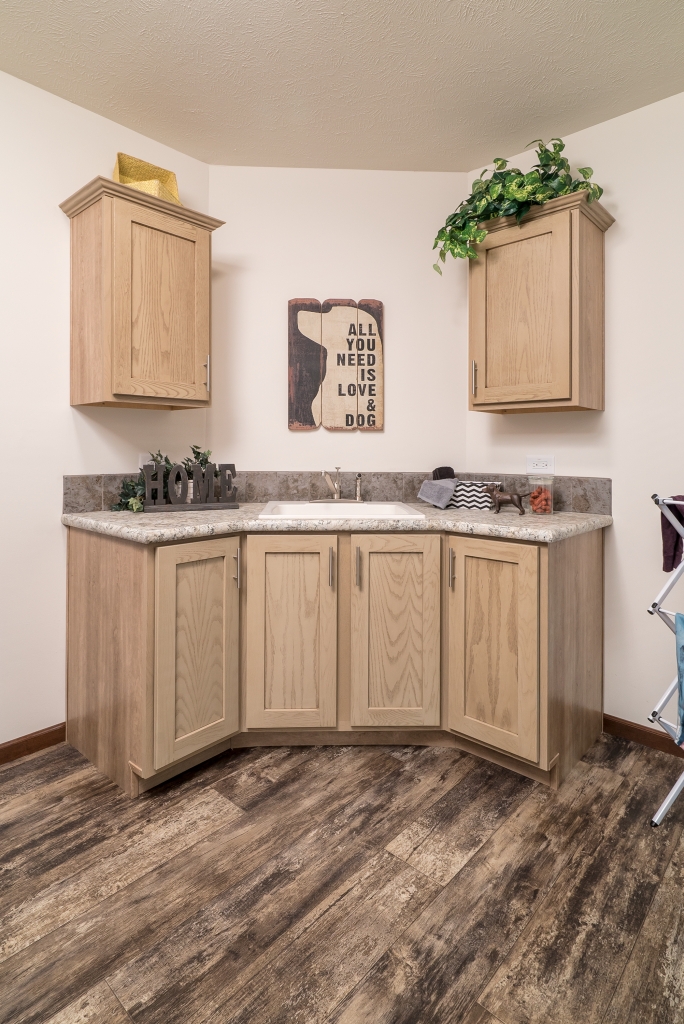
- Crown molding on overhead cabinets
- Dovetail drawer construction
- Soft-close undermount drawer guides
- Adjustable shelving
- WilsonArt laminate countertops & backsplash
- 36” high vanities
- Refrigerator surround
Utilities
- 100 AMP electrical service
- Copper wiring throughout
- Bryant gas furnace with A-coil
- Programmable smart WiFi thermostat
- 40-gallon electric water heater
- Washer/dryer hookups
- Exterior water faucet
- Main shut-off valves (where accessible)
Insulation
- R-11 floor insulation
- R-21 wall insulation
- R-38 ceiling insulation
Flooring
- Shaw carpet with pad & protector
- No-wax vinyl flooring throughout
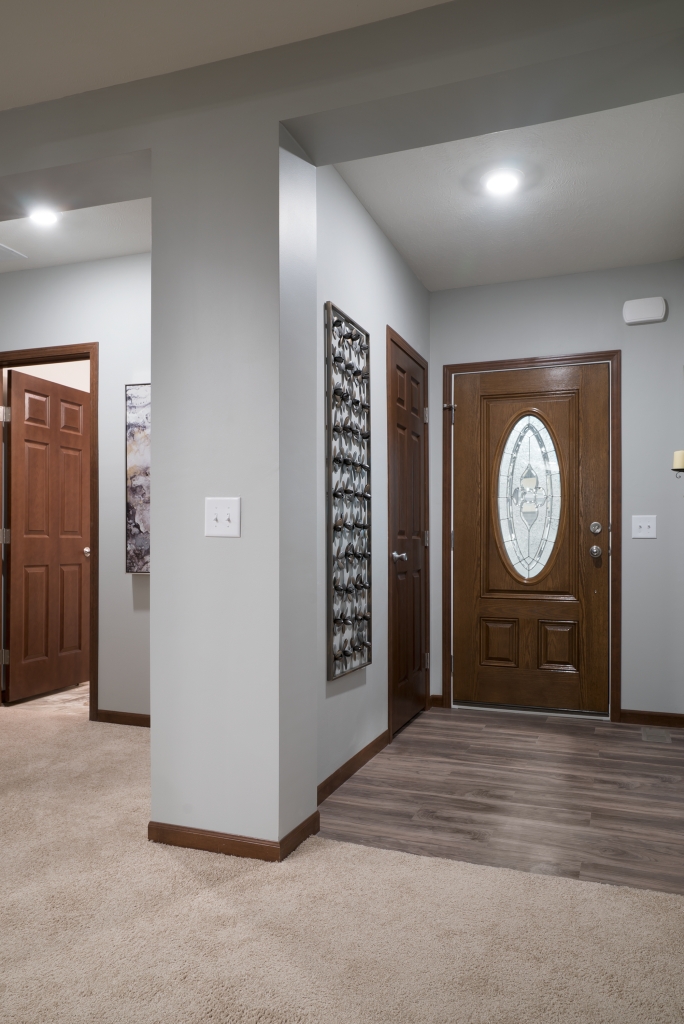
- Vinyl entry flooring with matching transitions
Bedrooms
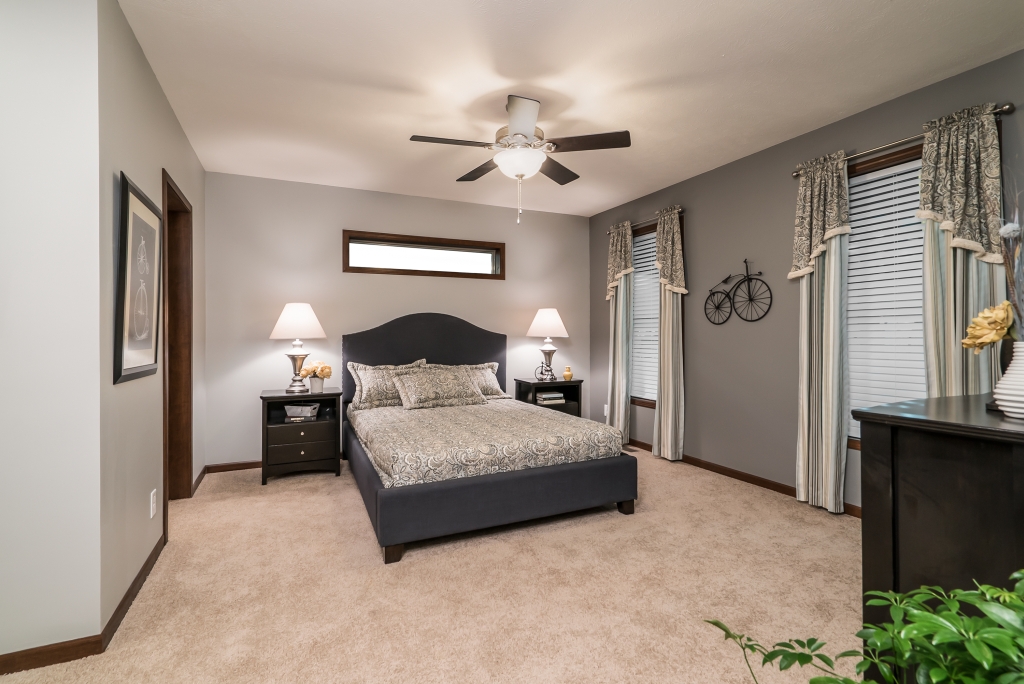
- Recessed LED lighting
- Egress windows in each bedroom
- Wire shelving in wardrobes
- LED lighting in walk-in closets
Construction
- 2×6 or 2×8 floor joists (model dependent)
- 2×6 exterior walls (16” OC)
- 2×4 interior walls
- 30 lb. roof load rating